
Pitched rooflights have a branding problem, and it isn’t really their fault. Most of us have a mental image already formed: a smallish window set into a sloped roof, timber-framed, opened with a pole or a hinge, the kind of thing that’s sat above a loft bedroom for the last forty years without anyone thinking twice about it. It’s a perfectly serviceable image, and it’s badly out of date.
If you’re planning a loft conversion or an extension with a pitched roof, it’s worth knowing that the category has moved a long way from that mental picture. What counts as a pitched rooflight now is a genuinely different product, different materials, different performance, different presence in a room. The differences aren’t cosmetic. They change how the space feels, how the room performs through the year, and what’s actually possible when the roof itself becomes part of the design rather than something to work around.
This piece looks at where the category has got to, and along the way, what becomes possible when you stop thinking of a pitched rooflight as a fixture and start thinking of it as a design decision.
What a pitched rooflight is now
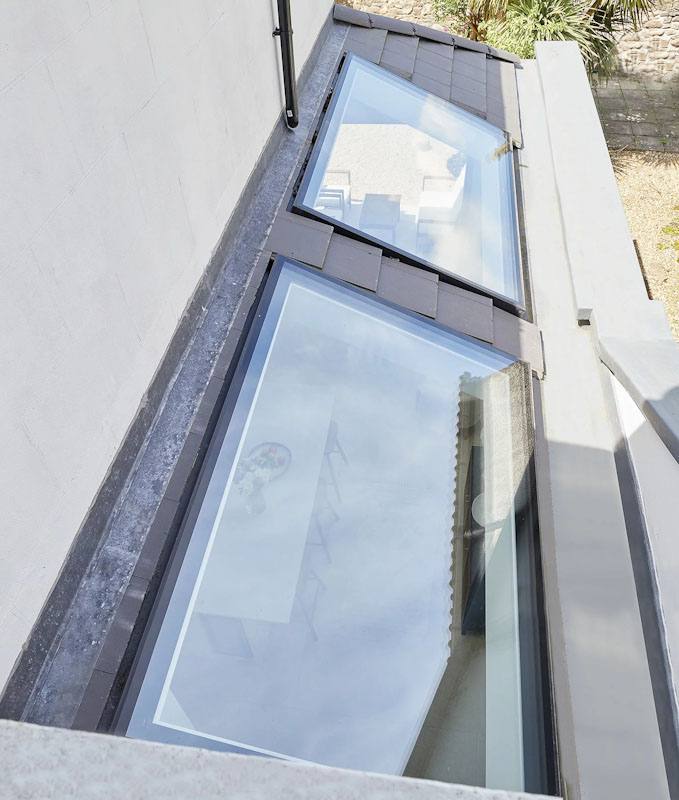
Start with the basics, because they’ve all changed. A contemporary pitched rooflight is triple-glazed as standard, filled with argon gas between the panes rather than plain air, and framed in aluminium rather than timber. The frame is thermally broken, so a strip of low-conductivity material interrupts the path between inside and outside, keeping the interior face warm and reducing the cold spots that cause condensation. The unit sits flush with the surrounding roof covering, sealed by a flashing detail built into the frame rather than fitted separately on site.
This is standard specification for a well-made rooflight built for the British climate, and it’s a world away from what “pitched rooflight” would have meant a generation ago. The single change that matters most to how the room actually feels isn’t in the materials list at all, though. It’s in how the frame is arranged.
What “frameless from inside” actually changes
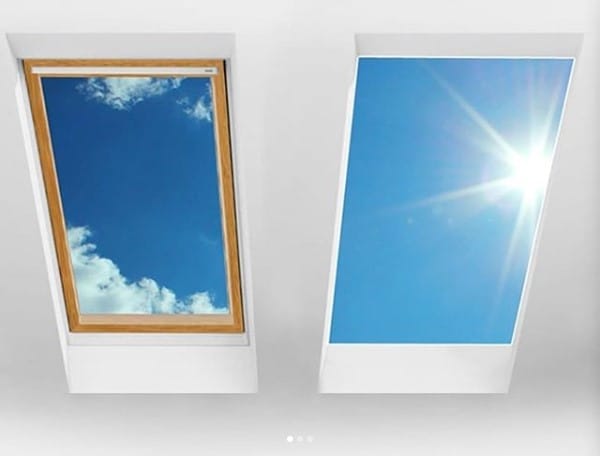

Here’s the detail that surprises people most, because it’s easy to miss until you’ve stood underneath one: on a well-designed modern pitched rooflight, you can’t see the frame from inside the room.
That’s not the same as the rooflight having no frame. It still needs one, structurally, to hold the glass and seal against the roof. What’s changed is where the frame sits. On a traditional wooden-framed rooflight, the frame runs around the aperture in full view. You see timber, you see the opening mechanism, you’re aware of the join between glass and roof the whole time you’re looking up. On a modern pitched rooflight, the frame components are recessed and concealed within the roofline and ceiling finish, so the visible opening is glass from edge to edge. Looking up from the room, there’s no border, no mechanism, no interruption. Just glass, and whatever’s above it.
It sounds like a small detail, but in practice it changes the whole character of the room. A framed opening reads as a window in the ceiling, something you look at. A frameless one reads more like an absence of ceiling, something you look through. The apparent size of the opening increases too, because none of it is masked by a visible border. The light falls differently as well. Without a frame interrupting the edges, daylight spreads more evenly across the ceiling instead of pooling in the centre of a bordered rectangle.
This isn’t a marketing flourish. It’s a direct, physical consequence of where the frame is positioned, hidden in the roof build-up rather than presented in the room, and it’s the single biggest reason a modern pitched rooflight can transform a space in a way that an older, framed unit generally can’t.
Less roof. More sky.
The engineering behind the reframe
The visual change is what you notice first, but it’s underpinned by a set of material and manufacturing decisions that matter just as much, even if they’re less immediately visible.
Start with the frame material. Traditional wooden-framed rooflights use timber, a material with real virtues, but ones that come with real maintenance. Timber expands and contracts with humidity and temperature, which over years of exposure to a roof environment can lead to warping, swelling, and joints that no longer sit quite true. It needs repainting or resealing periodically to keep water out. Aluminium doesn’t have these problems. It’s dimensionally stable across the temperature range a UK roof experiences, it doesn’t rot or swell, and a marine-grade powder coating, specified to withstand coastal salt air and decades of UV exposure, keeps its finish intact for far longer than a painted timber surface, with none of the recurring maintenance.
The frame itself is thermally broken, meaning a strip of low-conductivity material physically separates the inside face of the aluminium from the outside face. Aluminium is an efficient conductor of heat, so without a break it would simply carry warmth straight out of the room. The thermal break interrupts that path, keeping the inside face of the frame closer to room temperature and reducing the cold spots where condensation tends to start.
The glazing unit itself is built the same way. Modern double glazing already performs well, but triple glazing takes it further with a third pane and a second sealed cavity for even lower heat loss. Both are available with argon-filled cavities rather than plain air, and around the edge of each sealed unit, a super spacer rather than a traditional aluminium one. A conventional spacer conducts heat readily, creating a cold ring around the perimeter of the glass; a super spacer replaces it with a low-conductivity material, keeping the edge of the unit warmer and reducing exactly the kind of cold spot that causes condensation to form first at the edges of a pane.
The combined effect of all of this shows up in the numbers. Our Luxlite® Plus, for example, achieves Ug-values as low as 0.6 W/m²K, a measure of how little heat escapes through the centre of the glass itself. That figure is only possible because every part of the build, from the frame material to the spacer to the gas fill, is working toward the same goal rather than being specified independently.
It’s simply what “well engineered” looks like when you’re building a piece of glazing to sit in a British roof for the next several decades, and it’s why a contemporary pitched rooflight performs so differently to the wooden-framed units that shaped most people’s expectations of the category.
Opening: the biggest single change
The opening mechanism has changed as much as anything else about the category, and it’s arguably the most dramatic shift of all.
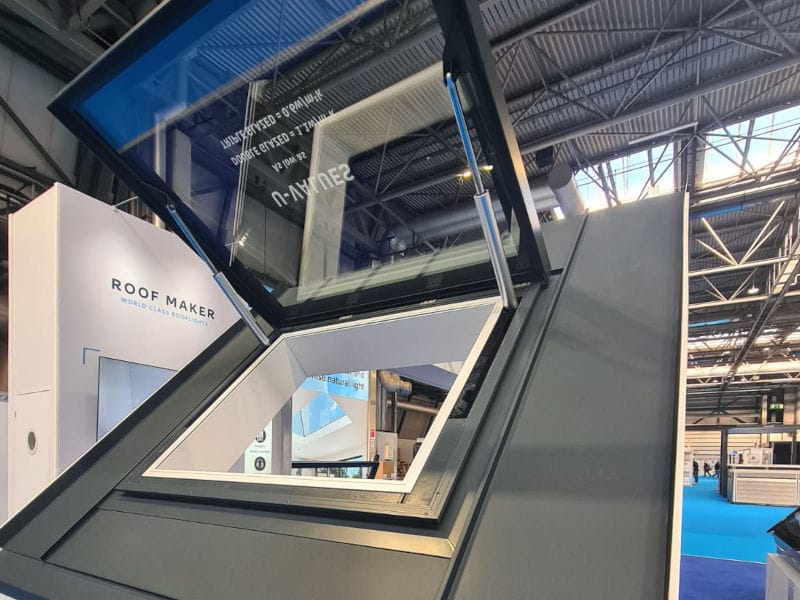
Traditional wooden-framed rooflights that open generally do so on a hinge, tilting the pane up and out (or in) from one edge. It works, and it lets air through, but it’s a compromise by design: the glass itself becomes the obstruction, blocking part of the very opening it’s meant to ventilate, and the angle it can reach is limited by the hinge and the surrounding frame. You get a gap, not an opening.
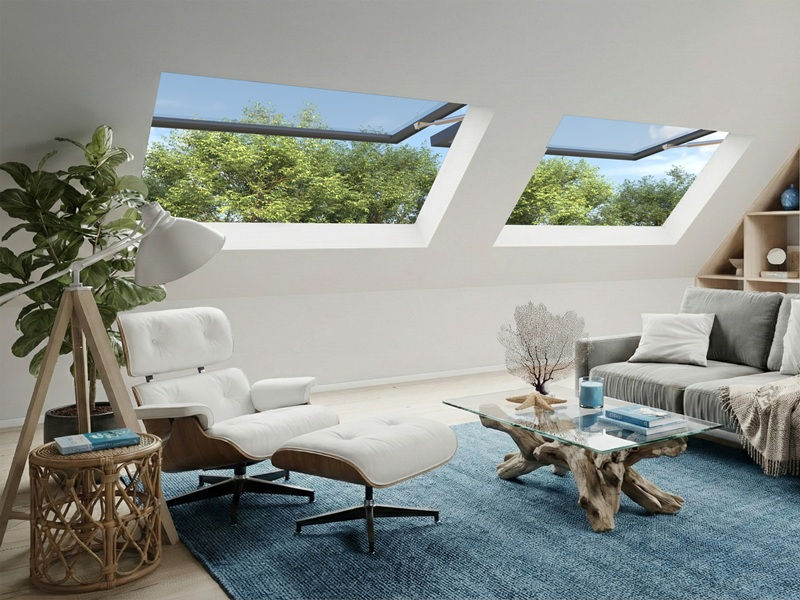

A modern fully-opening pitched rooflight does something different. Rather than tilting a pane across the aperture, the entire lid lifts clear of the opening. Our Luxlite® Plus, for example, opens to 88 degrees, close enough to a right angle that the aperture becomes, in practical terms, an open hole in the roof rather than a window ajar. Operated at the press of a wall-mounted switch, there’s no pole to reach for and no catch to fumble with overhead.
The practical difference is significant. Ventilation goes from a narrow gap around a tilted pane to the full width of the aperture, which matters on a hot day when you want heat to escape as fast as possible, or in a room that needs a proper change of air rather than a token breeze. The effect isn’t only practical, either. With the lid lifted clear, an upstairs room gains something close to a Juliet-window moment overhead, a genuine opening to the sky rather than a glazed panel that happens to tilt.
It’s the clearest possible illustration of how far the category has moved. A rooflight that used to mean a small window you could crack open has become one that, at the touch of a switch, turns most of your ceiling into open air.
Where each Luxlite fits
All of this sits across a range rather than a single product, and it’s worth a quick sense of what’s actually available before moving on.
The standard Luxlite® is the workhorse of the range, available in double or triple glazing, fixed or opening, and the option most people picture when they think “pitched rooflight” done properly. It carries all of the engineering covered above: aluminium frame, thermal break, frameless view from inside.
The Conservation Luxlite® is built for a specific situation: period properties, listed buildings, or projects within a conservation area, where planning conditions often call for a more traditional appearance. It keeps a slimmer, lower profile and a central vertical glazing bar, a nod to the look of older cast-iron rooflights, while retaining the same modern performance underneath. It’s proof that “traditional-looking” and “well-engineered” don’t have to be in tension.
And the Luxlite® Plus is the fully-opening flagship covered in the last section, the option for anyone who wants ventilation and daylight to work at their fullest, in one unit, at the press of a switch.
Between the three, most pitched-roof projects have a natural fit. Standard Luxlite suits most extensions and loft conversions, Conservation Luxlite covers projects where planning constraints call for a traditional profile, and Luxlite Plus is the choice wherever full ventilation and maximum openness matter most.
What this means for a pitched-roof project
If you’re planning a loft conversion, a pitched extension, or simply replacing tired rooflights on an older property, it’s worth treating the rooflight as an active design decision rather than a fixture to tick off a list. The category has moved far enough that the specification you’d have reached for automatically a decade ago may no longer be the best available option, and the difference isn’t marginal. It’s the difference between a window in the ceiling and an opening to the sky above it.
Whatever you choose, it’s a decision that shapes the room for decades. A pitched roof only gets built once; the rooflight in it deserves the same care as anything else in the design.
A rooflight worth reconsidering
The pitched rooflight has quietly become one of the most engineered pieces of glass in the modern home. Triple glazed, thermally efficient, frameless from inside, and in its fully-opening form, capable of turning a sloped ceiling into open sky at the press of a switch. It’s worth a proper look before defaulting to what a pitched roof “usually” gets.
If you’re planning a project and want to talk through which option fits, our team is happy to help. Take a look at our Luxlite® range, or give us a call on 0116 269 6297.